Cena: 990 000 zł
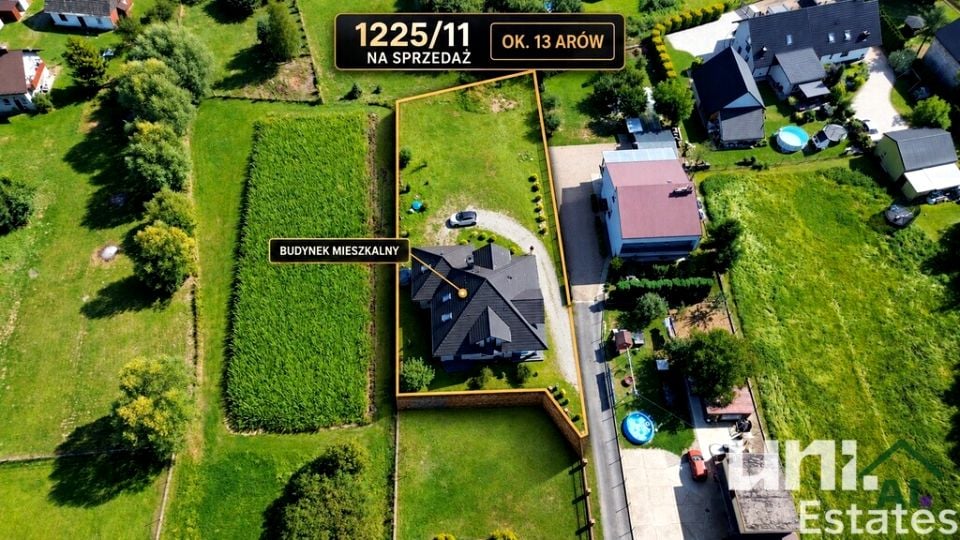
Na sprzedaż wolnostojący dom o powierzchni użytkowej 152,61 m², położony na dużej, 12,78-arowej działce w Woźnikach, w gminie Tomice, w spokojnym otoczeniu zabudowy jednorodzinnej i terenów zielonych.
To propozycja dla osób szukających przestronnego domu z dużą działką, garażem na dwa samochody oraz dodatkową przestrzenią, którą można urządzić według własnego pomysłu.
Dużym atutem nieruchomości jest również możliwość wydzielenia dodatkowej działki budowlanej.
NAJWAŻNIEJSZE ATUTY- 152,61 m² powierzchni użytkowej
- 12,78 ar działki
- garaż 34,40 m² w bryle budynku
- 3 sypialnie
- przestronny salon z wyjściem na taras i ogród
- otwarta kuchnia z zabudową i sprzętem AGD
- dodatkowe ok. 36 m² powierzchni do własnej aranżacji
- możliwość wydzielenia dodatkowej działki
- ogrzewanie podłogowe
- monitoring i instalacja alarmowa
- bezpośredni dostęp do drogi asfaltowej
FUNKCJONALNY UKŁAD
PARTER
Na parterze znajduje się przestronna strefa dzienna:- salon z częścią jadalnianą,
- otwarta kuchnia z zabudową i sprzętem AGD,
- łazienka z WC,
- wyjście na taras i ogród.
Duże przeszklenia zapewniają dobre doświetlenie części dziennej i otwierają przestrzeń na ogród.
PIĘTRO
Na poddaszu znajdują się:- 3 niezależne sypialnie,
- balkon przy każdej sypialni,
- garderoba przy jednej z sypialni,
- dodatkowe pomieszczenie o powierzchni około 36 m².
Dodatkową przestrzeń można wykorzystać m.in. jako pokój rekreacyjny, biuro, siłownię, pracownię, pokój zabaw lub kolejne pomieszczenia mieszkalne.
To rozwiązanie daje przyszłemu właścicielowi możliwość dopasowania części domu do własnych potrzeb bez ingerowania w podstawowy układ nieruchomości.
GARAŻ 34,40 m²
W bryle budynku znajduje się duży garaż przeznaczony na dwa samochody.
Powierzchnia 34,40 m² zapewnia również dodatkowe miejsce na rowery, narzędzia, sprzęt ogrodowy czy przechowywanie rzeczy.
Garaż posiada m.in. instalację trójfazową oraz punkt poboru wody.
DZIAŁKA 12,78 AR
Działka ma 12,78 ara, regularny kształt i bezpośredni dostęp do drogi asfaltowej.
Duża powierzchnia działki zapewnia prywatność i możliwość stworzenia własnego ogrodu, strefy rekreacyjnej czy placu zabaw.
Istotnym atutem inwestycyjnym jest możliwość wydzielenia dodatkowej działki budowlanej.
Daje to przyszłemu właścicielowi kilka możliwości:- pozostawienie całej działki jako prywatnego terenu,
- wydzielenie działki i jej sprzedaż,
- wykorzystanie dodatkowego terenu pod przyszłą inwestycję.
STANDARD I WYPOSAŻENIE
Dom został wybudowany według projektu Atlas 2 i oddany do użytkowania w 2016 roku.
Nieruchomość jest wykończona i wyposażona, a w cenie pozostają również meble oraz sprzęt AGD.
W domu zastosowano m.in.:- ogrzewanie podłogowe,
- piec na ekogroszek,
- przydomową oczyszczalnię ścieków,
- okna PCV z roletami antywłamaniowymi,
- dach pokryty dachówką,
- ocieplenie budynku,
- monitoring,
- instalację alarmową,
- instalację centralnego odkurzacza,
- możliwość podłączenia światłowodu.
Do wykonania pozostaje wykończenie części elewacji oraz aranżacja dodatkowej przestrzeni około 36 m² na poddaszu.
Dzięki temu nowy właściciel może dostosować te elementy do własnych potrzeb i standardu.
LOKALIZACJA
Woźniki, gmina Tomice, powiat wadowicki.
Nieruchomość znajduje się w spokojnej części miejscowości, w otoczeniu zabudowy jednorodzinnej i terenów zielonych.
Odległości:- Wadowice ok. 8 km
- Kraków ok. 40 minut samochodem
W okolicy znajdują się podstawowe punkty infrastruktury, w tym szkoła, przedszkole oraz punkty usługowe.
Lokalizacja zapewnia jednocześnie dostęp do infrastruktury Wadowic i spokojne warunki do życia poza miastem.
PODSUMOWANIE
Jeżeli szukasz dużego domu z dużą działką, a jednocześnie zależy Ci na dodatkowej przestrzeni i możliwości przyszłego wykorzystania części gruntu, ta nieruchomość daje kilka interesujących możliwości.
152,61 m² domu + 12,78 ar działki + 34,40 m² garażu + ok. 36 m² dodatkowej przestrzeni do aranżacji.
CENA: 990 000 ZŁ
Zapraszam do kontaktu i umówienia prezentacji.
Tamer Massri
Informacja:
Oferta na wyłączność. Zapraszamy do kontaktu w celu weryfikacji dokumentacji technicznej oraz umówienia terminu prezentacji.
Niniejsze ogłoszenie pełni funkcję informacyjną i nie stanowi oferty w rozumieniu art. 66 1 Kodeksu Cywilnego.
Price: PLN 990,000
For sale a detached house with a usable area of 152.61 m² , located on a large, 12.78 ares plot in Woźniki, Tomice commune , in a quiet neighborhood of single-family houses and green areas.
This is an option for those looking for a spacious house with a large plot, a two-car garage, and additional space that can be arranged according to their own ideas .
Another great advantage of the property is the possibility of separating an additional building plot .
MOST IMPORTANT ADVANTAGES- 152.61 m² of usable area
- 12.78 ares of plot
- garage 34.40 m² in the building
- 3 bedrooms
- spacious living room with access to the terrace and garden
- open kitchen with built-in furniture and household appliances
- additional approx. 36 m² of space for your own arrangement
- possibility of separating an additional plot
- underfloor heating
- monitoring and alarm installation
- direct access to an asphalt road
FUNCTIONAL LAYOUT
GROUND FLOOR
On the ground floor there is a spacious living area:- living room with dining area,
- open kitchen with built-in furniture and household appliances,
- bathroom with toilet,
- exit to the terrace and garden.
Large glazing provides good lighting in the living area and opens the space to the garden.
FLOOR
In the attic there are:- 3 independent bedrooms,
- balcony next to each bedroom,
- a dressing room next to one of the bedrooms,
- additional room with an area of approximately 36 m² .
The additional space can be used as a recreation room, office, gym, studio, playroom, or other living quarters.
This solution gives the future owner the opportunity to adapt parts of the house to their own needs without interfering with the basic layout of the property .
GARAGE 34.40 m²
The building includes a large garage for two cars .
The 34.40 m² area also provides additional space for bicycles, tools, garden equipment and storage.
The garage has, among other things, a three-phase installation and a water intake point.
PLOT 12.78 AR
The plot has 12.78 ares , a regular shape and direct access to an asphalt road.
The large plot area provides privacy and the opportunity to create your own garden, recreation area or playground.
An important investment advantage is the possibility of separating an additional building plot.
This gives the future owner several options:- leaving the entire plot as private land,
- separation of a plot of land and its sale,
- use of additional land for future investment.
STANDARD AND EQUIPMENT
The house was built according to the Atlas 2 design and put into use in 2016.
The property is finished and equipped, and the price also includes furniture and household appliances.
The house features, among others:- underfloor heating,
- eco-pea coal stove,
- home sewage treatment plant,
- PVC windows with anti-burglary roller shutters,
- tiled roof,
- building insulation,
- monitoring,
- alarm installation,
- installation of a central vacuum cleaner,
- possibility of connecting optical fiber.
What remains to be done is to finish part of the facade and arrange an additional space of approximately 36 m² in the attic.
This allows the new owner to adapt these elements to their own needs and standards.
LOCATION
Woźniki, Tomice commune, Wadowice district.
The property is located in a quiet part of the town, surrounded by single-family houses and green areas.
Distances:- Wadowice approx. 8 km
- Krakow approx. 40 minutes by car
There are basic infrastructure facilities in the area, including a school, kindergarten and service points.
The location provides both access to Wadowice's infrastructure and peaceful conditions for living outside the city.
SUMMARY
If you are looking for a large house with a large plot of land , but also want extra space and the possibility of future use of part of the land, this property offers some interesting possibilities.
152.61 m² of house + 12.78 ares of plot + 34.40 m² of garage + approx. 36 m² of additional space for arrangement.
PRICE: PLN 990,000
Please contact me and arrange a presentation.
Tamer Massri
Information:
This offer is exclusive. Please contact us to verify the technical documentation and schedule a presentation.
This announcement is for information purposes only and does not constitute an offer within the meaning of Article 66 1 of the Civil Code.
Oferta wysłana z programu dla biur nieruchomości ASARI CRM ( )
 Zaloguj się


 Udostępnij


 Udostępnij

 Messenger
 WhatsApp
 SMS
SMS Facebook
 E-mail